
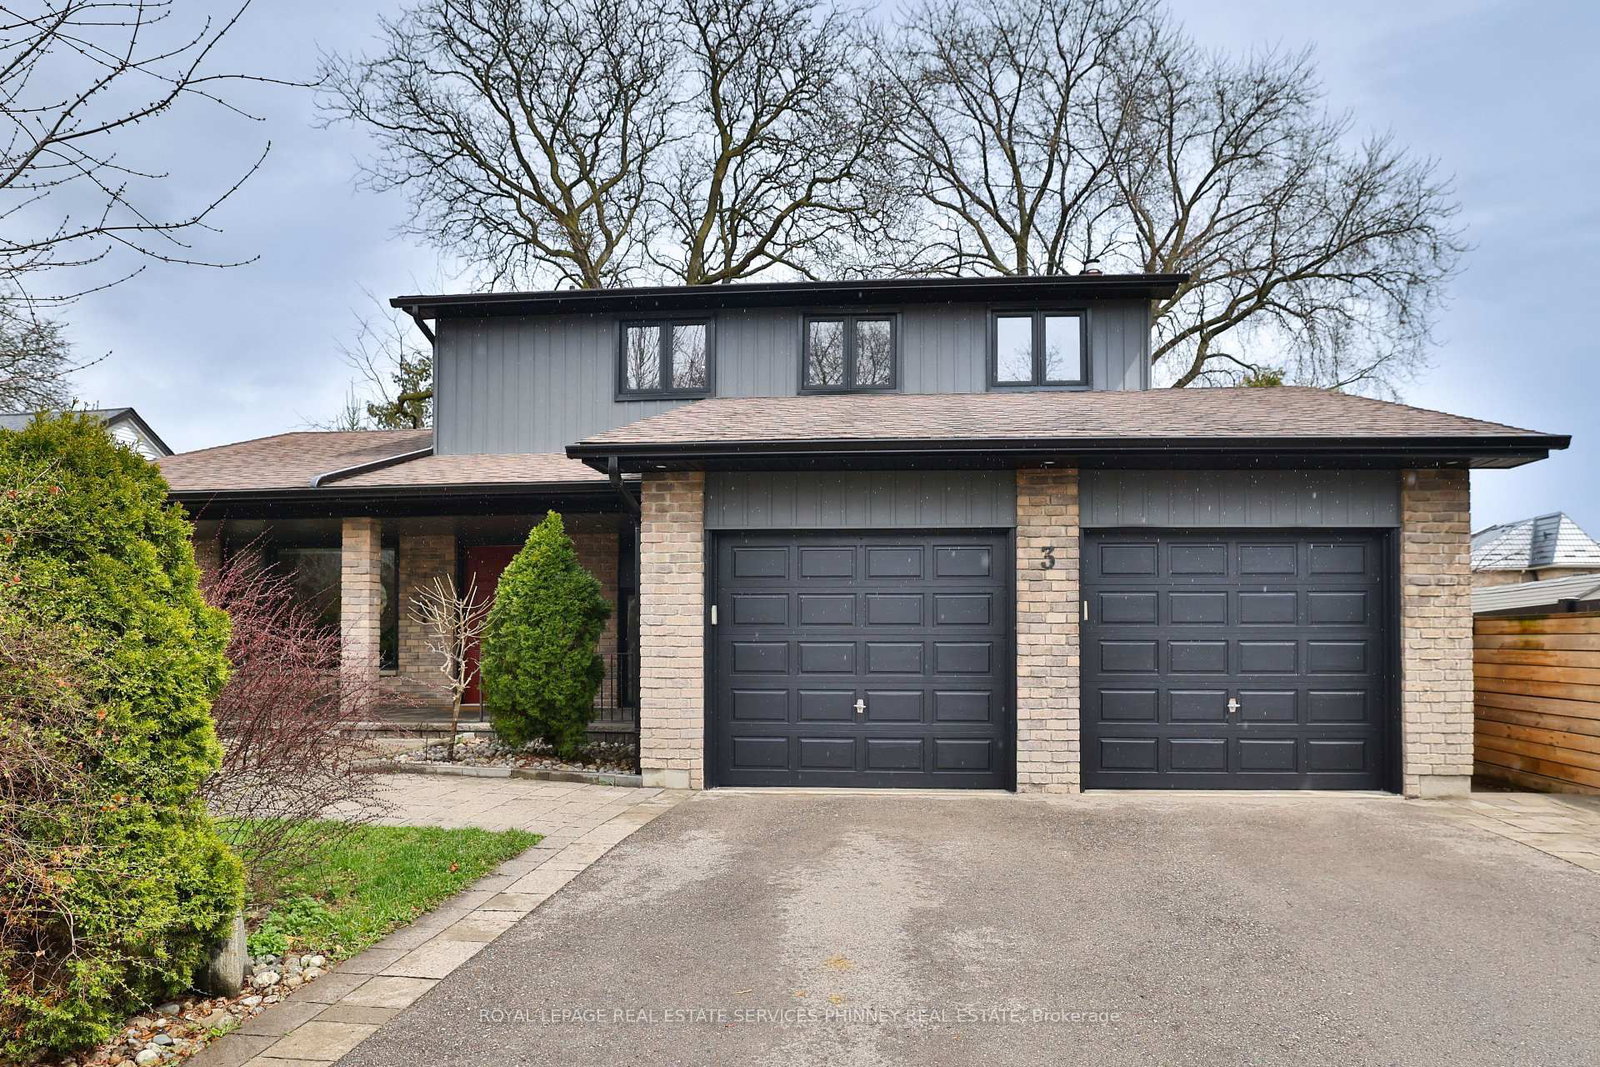
<-- style PDP --> 47 Thirteenth Street, Toronto - Detached for sale for $1,869,885
  • new
  • for sale

47 Thirteenth Street

Toronto, Ontario, M8V 3H3 - New Toronto

$1,869,885

  • Neighbourhood

    New Toronto

  • Major Intersection

    Lake Shore Blvd W. & Thirteenth St.

  • Listed Since: 3 day(s)

  • Last update: 1 day(s) ago

Overview

  • Property Type

    Detached, 2-Storey

  • Bedrooms

    3

  • Bathrooms

    4

  • Basement

    Finished + Walk-Up

  • Kitchen

    1

  • Total Parking

    3 (1 Built-In Garage)

  • Lot Size

    25x110.01 (Feet)

  • Taxes

    $7,711.47 (2026)

  • Type

    Freehold

Property Description

Property description for 47 Thirteenth Street, Toronto

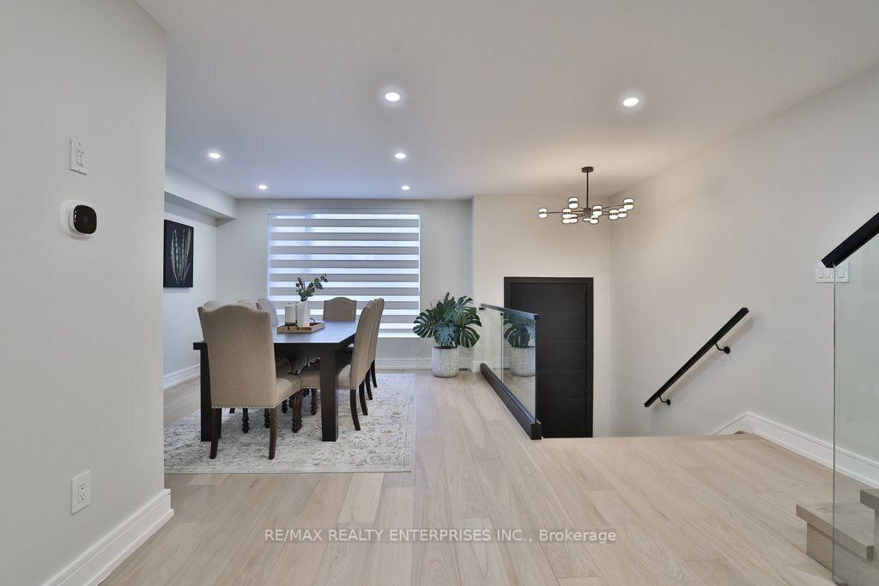
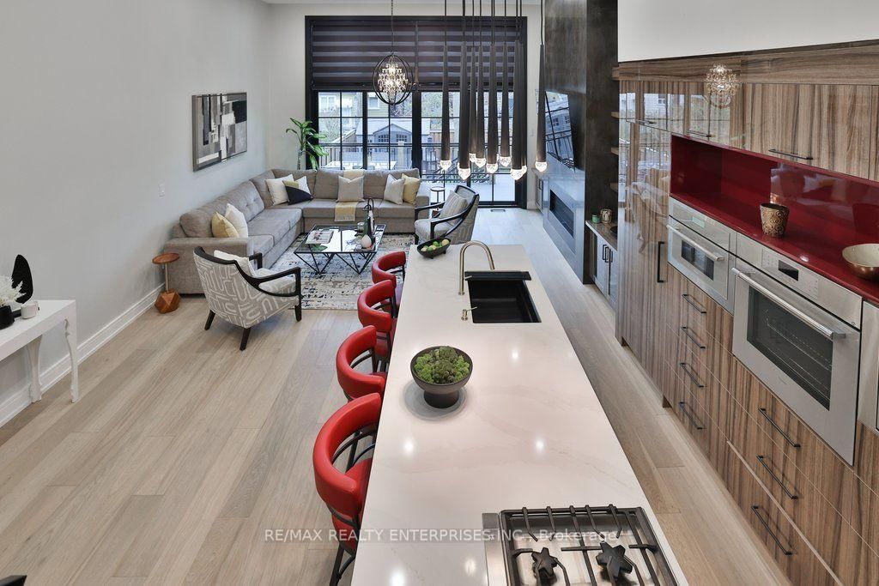
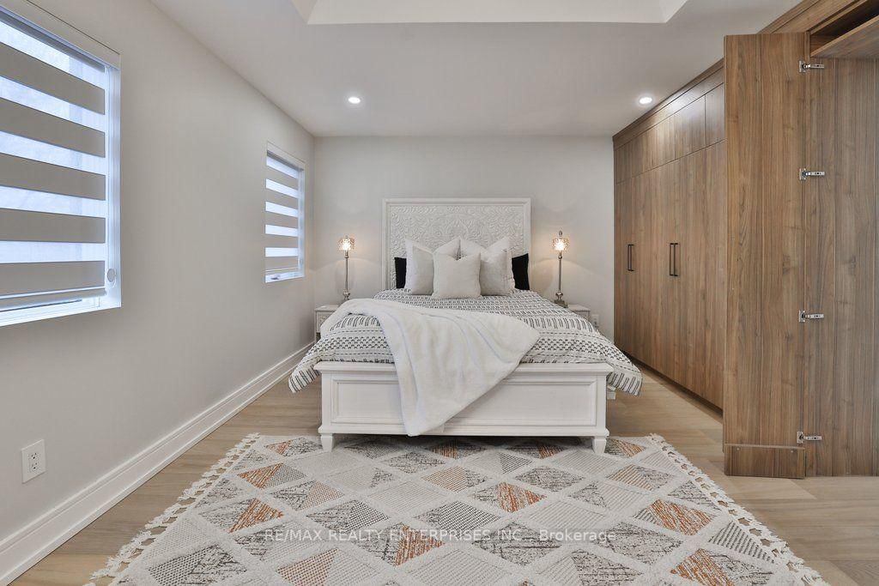
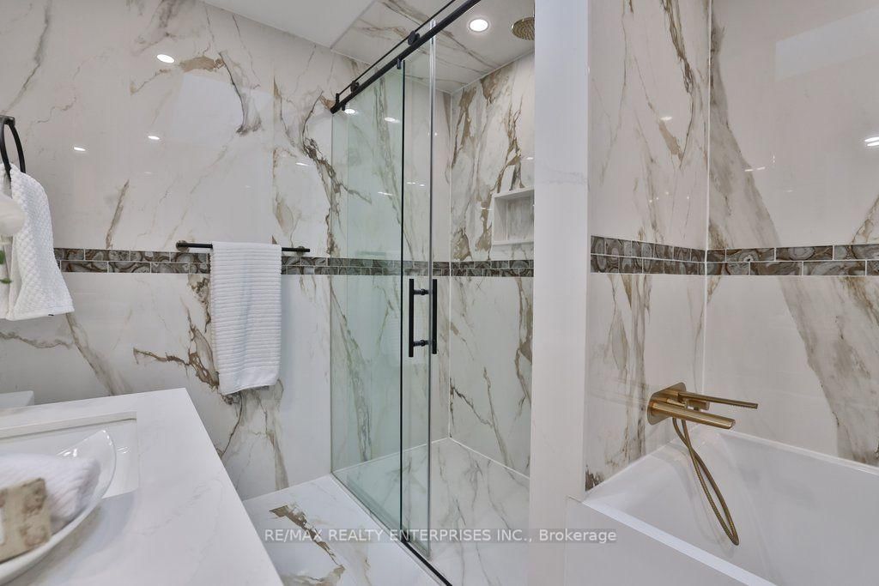
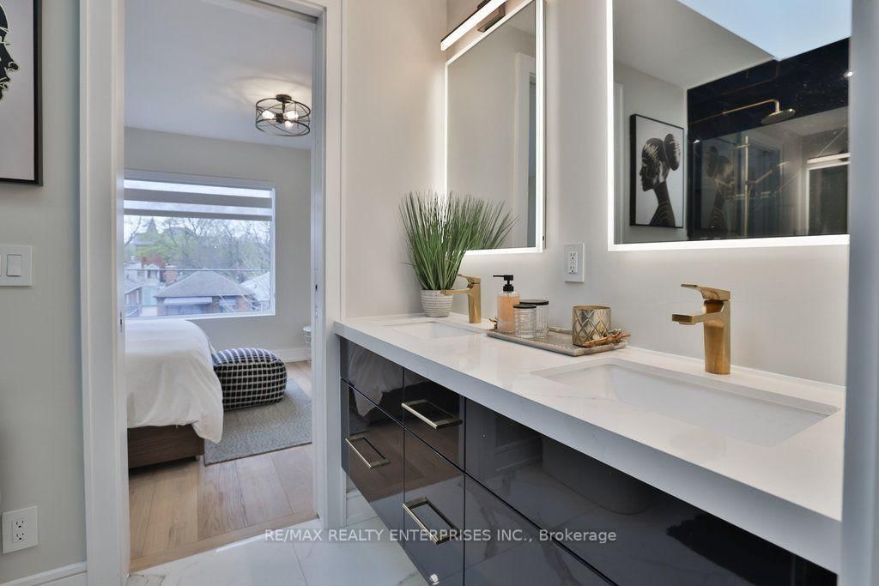
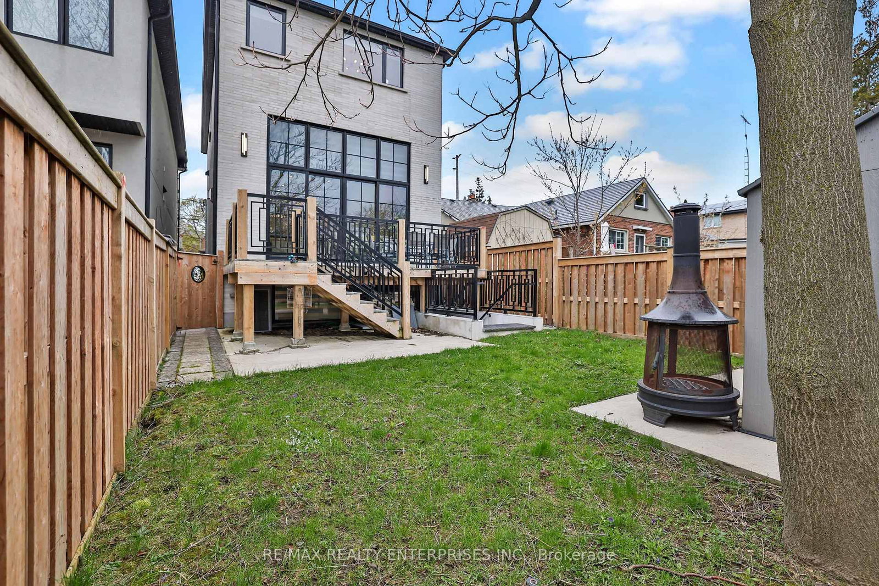
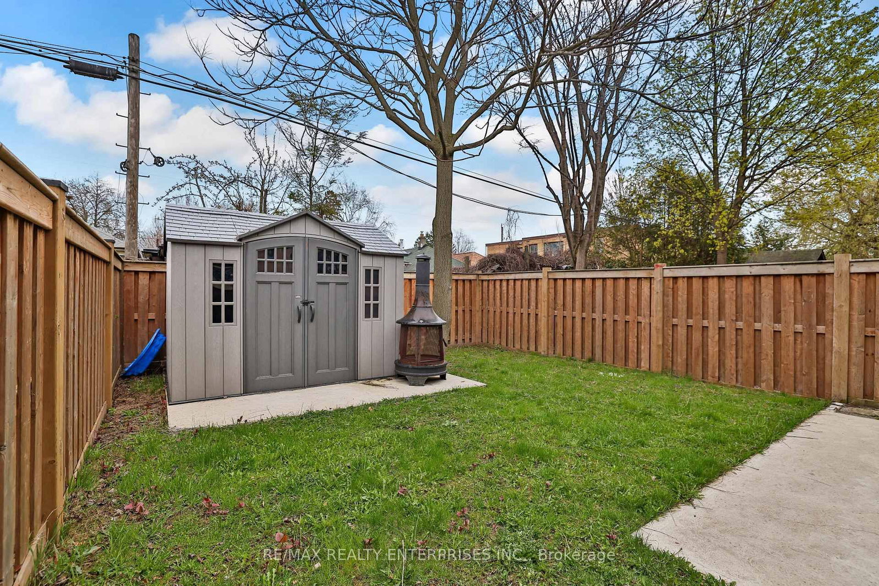
This Custom Residence Offers Nearly 3,000 Sqft Of Impeccably Finished Living Space, Thoughtfully Designed To Blend Contemporary Elegance W/ Everyday Family Functionality. An Oversized Entry Door Introduces A Striking Foyer Highlighted By Soaring Ceilings, A Designer Chandelier & Engineered Hdwd Flooring Throughout The Main & Upper Lvls. The Formal Dining Room Features A Large Picture Window That Fills The Space W/ Natural Light While A Nearby Powder Room Showcases A Floating Vanity & Sleek Porcelain Finishes, Adding To The Home's Refined Aesthetic. Designed To Be The Heart Of The Home, The Expansive O/C Living Area Is Anchored By A Spectacular Chef's Kitchen Where Style & Practicality Meet. A Dramatic 165-Inch Waterfall Quartz Island W/ An Integrated Gas Cooktop, Undermount Sink & Generous Seating Creates The Ultimate Gathering Space. Custom Flat-Panel Cabinetry, Premium Wi-Fi-Enabled B/I Appls & Sophisticated Finishes Complete This Exceptional Culinary Setting. The Adjoining Family Room Is Warmed By A Contemporary Linear Gas F/P Set Within A Stunning Feature Wall, While Floor-To-Ceiling Black-Framed Windows & Sliding Doors Bathe The Space In Natural Light & Connect Effortlessly To The Pvt Bkyd Featuring A Composite Deck W/ Iron Railings. The Upper Lvl Offers A Primary Retreat W/ Vaulted Ceilings, Custom B/I Cabinetry & A Sleek Vapor F/P. Its Spa-Inspired Ensuite Is Finished W/ A Skylight, Floating Double Vanity, Deep Soaker Tub & An Oversized Glass Shower Accented W/ Elegant Gold Fixtures. 2 Addn'l Bdrms Are Connected By A Thoughtfully Designed Jack-And-Jill Bath Featuring A Skylight, Dbl Vanity & Timeless Designer Finishes. The Finished Lower Lvl Provides Versatility W/ A Walk-Up To The Bkyd, An Expansive Rec Room, Stylish Wet Bar & A Finished 3-Pc Bath, Making It Ideal For Entertaining, Extended Family Or Guest. Located Moments From Lake Ontario, Waterfront Parks & Trails, Humber Polytechnic Lakeshore Campus, Shopping, Dining Major Highways & TTC Access.

Listed by RE/MAX REALTY ENTERPRISES INC.

  • MLS #

    W13576306

  • Sq. Ft

    1500-2000

  • Sq. Ft. Source

    MLS

  • Lot Irregularities

    n/a

  • Year Built

    Available Upon Request

  • Pool

    None

  • Drive

    n/a

  • Garage

    Built-In, 1 spaces

  • Total Parking

    3

  • Family Room

    N

  • Den

    N

  • Exterior

    Stone

  • Fireplace

    Y

  • Roof

    Asphalt Shingle

  • Foundation

    Poured Concrete

  • Elevator

    n/a

  • Water View

    n/a

  • Laundry Level

    n/a

  • Heat

    Forced Air

  • A/C

    Central Air

  • Water

    Municipal

  • Water Supply

    n/a

  • Sewers

    Sewers

  • Central Vac

    N

  • Primary

    5.48 x 5.52 ft Main level

    5 Pc Ensuite, B/I Closet, Pot Lights

  • Rec

    3.91 x 3.02 ft Lower level

    3 Pc Bath, Wet Bar, Pot Lights

  • Kitchen

    4.09 x 5.54 ft Main level

    B/I Appliances, Centre Island, Pot Lights

  • Living

    4.25 x 5.54 ft Main level

    2 Pc Bath, Window Flr to Ceil, Fireplace

  • 3rd Br

    2.95 x 5.52 ft Main level

    B/I Closet, Window, Pot Lights

  • Dining

    3.8 x 3.75 ft Main level

    Open Concept, Window, Pot Lights

  • 2nd Br

    3.42 x 3.32 ft Main level

    4 Pc Bath, B/I Closet, Window

  • MLS #

    W13576306

  • Sq. Ft

    1500-2000

  • Sq. Ft. Source

    MLS

  • Lot Irregularities

    n/a

  • Year Built

    Available Upon Request

  • Pool

    None

  • Drive

    n/a

  • Garage

    Built-In, 1 spaces

  • Total Parking

    3

  • Family Room

    N

  • Den

    N

  • Exterior

    Stone

  • Fireplace

    Y

  • Roof

    Asphalt Shingle

  • Foundation

    Poured Concrete

  • Elevator

    n/a

  • Water View

    n/a

  • Laundry Level

    n/a

  • Heat

    Forced Air

  • A/C

    Central Air

  • Water

    Municipal

  • Water Supply

    n/a

  • Sewers

    Sewers

  • Central Vac

    N

  • Primary

    5.48 x 5.52 ft Main level

    5 Pc Ensuite, B/I Closet, Pot Lights

  • Rec

    3.91 x 3.02 ft Lower level

    3 Pc Bath, Wet Bar, Pot Lights

  • Kitchen

    4.09 x 5.54 ft Main level

    B/I Appliances, Centre Island, Pot Lights

  • Living

    4.25 x 5.54 ft Main level

    2 Pc Bath, Window Flr to Ceil, Fireplace

  • 3rd Br

    2.95 x 5.52 ft Main level

    B/I Closet, Window, Pot Lights

  • Dining

    3.8 x 3.75 ft Main level

    Open Concept, Window, Pot Lights

  • 2nd Br

    3.42 x 3.32 ft Main level

    4 Pc Bath, B/I Closet, Window

Thinking of Selling?

Find Out Your Home’s Value in Today’s Market!

No Email or Signup is required to view your home estimate.

estimate your home value

Contact Manoj Kukreja

Sales Representative,
Century 21 People’s Choice Realty Inc.,
Brokerage
(647) 576 - 2100

Manoj profile avatar

Property History

Property history for 47 Thirteenth Street, Toronto

This property has been sold 4 times before. Create your free account to explore sold prices, detailed property history, and more insider data.

Sign In / Register

Inventory Graph

10 9 8 7 6 5 4 3 2 1 0 4 Months of inventory SELLER'S Market BALANCED Market BUYER'S Market

Mortgage Calculator

This data is for informational purposes only.

Mortgage Payment per month

Principal Amount

Interest

Total Payable

Amortization

Amortization

Closing Cost Calculator

This data is for informational purposes only.

Closing Cost Total for this property

Total Cash flow for purchasing this property

Down Payment(%)*
Additional information

Provincial Land Transfer Tax

Ontario Land Transfer Tax Rebate

Toronto Land Transfer Tax

Toronto Land Transfer Tax Rebate

PST on CMHC Insurance Premium

Lawyer Fees

$2,825

Government Registration Fee's

$164

Title Insurance

Closing Cost Total

Total Cash flow for purchasing this property

Provincial Land Transfer Tax

Ontario Land Transfer Tax Rebate

Toronto Land Transfer Tax

Toronto Land Transfer Tax Rebate

PST on CMHC Insurance Premium

Lawyer Fees

$2,825

Government Registarion Fee's

$164

Title Insurance

Down Payment(%)*

* A down payment of less than 20% is permitted only for first-time home buyers purchasing their principal residence. The minimum down payment required is 5% for the portion of the purchase price up to $500,000, and 10% for the portion between $500,000 and $1,500,000. For properties priced over $1,500,000, a minimum down payment of 20% is required.

Thinking of Selling?

Find Out Your Home’s Value in Today’s Market!

No Email or Signup is required to view your home estimate.

estimate your home value

Contact Manoj Kukreja

Sales Representative, Century 21 People’s Choice Realty Inc., Brokerage
(647) 576 - 2100

Manoj profile avatar

Recent Sold Listings in New Toronto, Toronto

Popular Cities